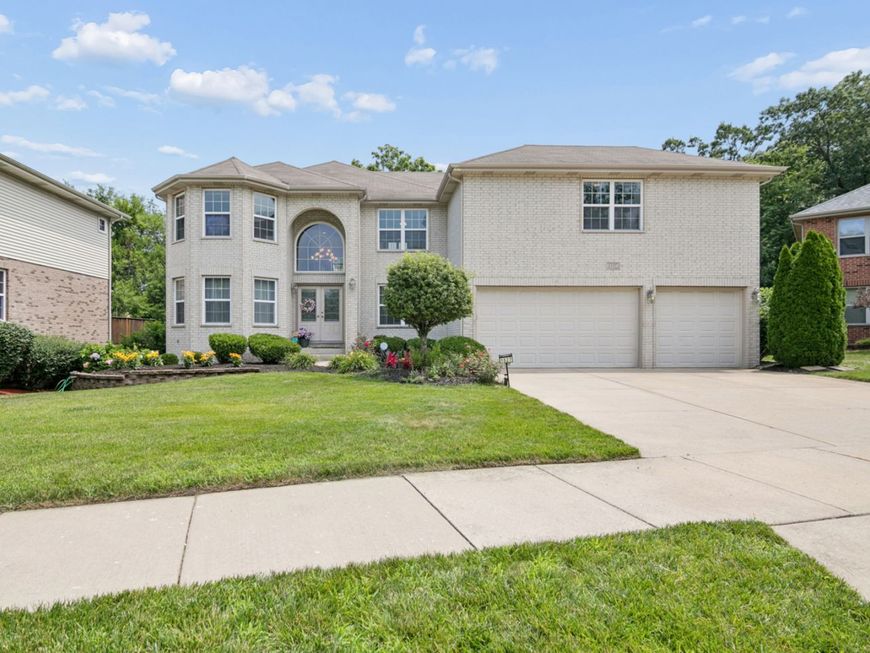
1527 Tienstra Court Homewood, IL 60430
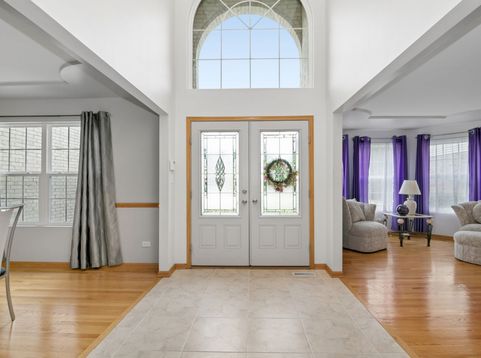
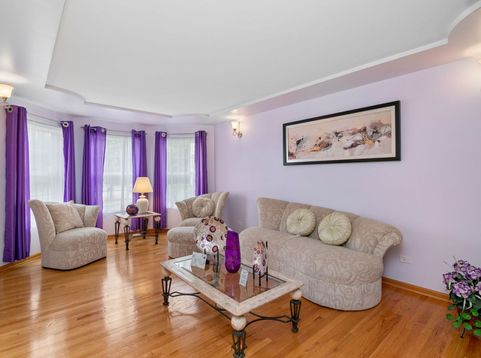
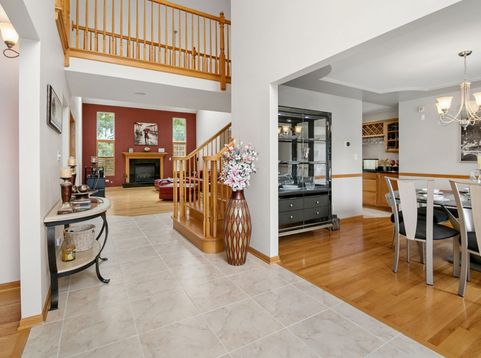
This beautifully maintained custom brick home sits on nearly 1/2 acre and offers 3,960 sq feet of amazing living space. Situated in a private cul-de-sac, this property boasts 4 bedrooms, 4 full bathrooms, and a full finished basement. As you enter the home, indulge in the open floor plan, vaulted ceilings, and skylights that capture the natural sunlight. On the main level, enjoy the comforts of a formal living room, dining room, study, family room, kitchen, guest bathroom, and laundry room. Hardwood floors, oak staircase, oak doors, and trim throughout add a touch of elegance to this home. The open kitchen offers white cabinets, black granite countertops, stainless-steel appliances, a center island with breakfast bar, and separate eating area. Just steps away, you'll spend cozy nights nestled by the fireplace in the family room. The second level offers an oversized primary suite with a sitting room allowing for extra space, and relaxation. The primary suite also features 4 walk-in closets, en suite bath with whirlpool tub, separate walk-in shower, & double sinks. Bedrooms 2, 3, & 4 on the second level are generously sized for true comfort and provide abundant closet space. As you stroll downstairs to the custom finished basement, you'll be delighted to find your perfect retreat. Enjoy the extra-large recreational room complete with surround sound, gaming areas, a wet bar with seating, granite counters, and cherry wood cabinetry. The lower level also provides a sleek full bathroom, office/exercise room, and a storage room. Off the kitchen is the deck which leads to a private backyard and brick paver patio, perfect for outdoor entertainment. Additional features include a 3-car garage, security system, and an underground sprinkler system. The property backs to the Isaac Walton Forest Preserve and walking trail. This is home located in the Homewood-Flossmoor school district and is just minutes away from stores, shopping, restaurants, downtown Homewood, the Metra station, and easy access to I-294/I-80. **Pool & Air Hockey Table included with the property.** Don't miss out on this hidden gem. Call to schedule your showing today. Broker-owned. Note: Property taxes for 2025 (payable in 2026) will be reduced per Cook County Assessor.

Baird & Warner Arlene Fields Agent Cell: 847.363.9283 Email
Property Details
Amenities
Feature Descriptions
Room Information
Schools
Disclaimer: The accuracy of all information regardless of source, including but not limited to square footage and lot size, is deemed reliable but not guaranteed nor warranted and should be personally verified through personal inspection by and/or with the appropriate professionals.
Location
See details and scored characteristics about this location.



Listing Office: Century 21 Circle
Listing Office Phone: 708-361-0800

Member Participants (and their affiliated licensees, if applicable) shall indicate on their websites that IDX information is provided exclusively for consumers’ personal non-commercial use, that it may not be used for any purpose other than to identify prospective properties consumers may be interested in purchasing, that the data is deemed reliable but is not guaranteed by MLS GRID, and that the use of the MLS GRID Data may be subject to an end user license agreement prescribed by the Member Participant’s applicable MLS if any and as amended from time to time. MLS GRID may, at its discretion, require use of other disclaimers as necessary to protect Member Participant, and/or their MLS from liability.
Based on information submitted to the MLS GRID. All data is obtained from various sources and may not have been verified by broker or MLS GRID. Supplied Open House Information is subject to change without notice. All information should be independently reviewed and verified for accuracy. Properties may or may not be listed by the office/agent presenting the information.
Select a format below, new window will open and will prompt you to print.


AWARD WINNING SERVICES

GLOBAL REACH & HOME INSURANCE



WEBSITE AWARDS


Market Report
Sign up today to stay updated on what’s happening in your local real estate market.