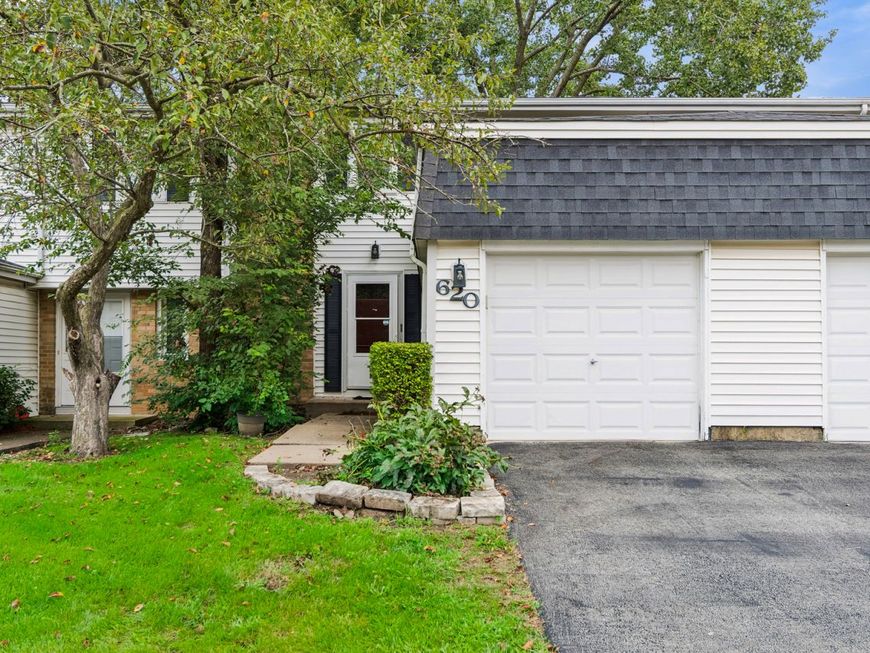
620 Olive Place Bolingbrook, IL 60440
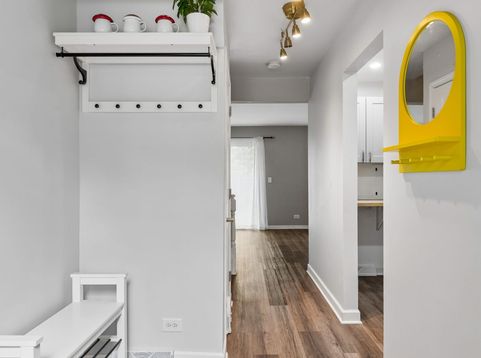
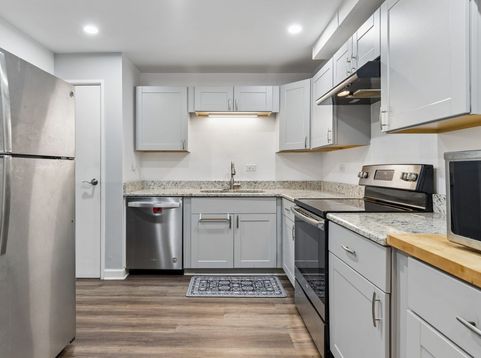
Lovely two-story townhome with an open & bright living room/dining room and newer floors. Modern kitchen with newer cabinets and flooring, granite & butcher block countertops, deep pantry closet, & SS appliances. Spacious MBR has a huge walk-in closet. Generous-size 2nd BR with a ceiling fan/light & a deep walk-in closet. Powder room on main level with pocket door and a full bath on 2nd level. Newer windows throughout. Full, partially finished basement offers potential bedroom/den/office flex area, storage, and a large open laundry room. Attached garage on a private dead-end street. Ample guest parking nearby. Private fenced backyard with gate access to Winston Park playground, walking trails, Woodview Elementary School. Close to Bolingbrook's Promenade Shopping, Easy access to I-55 & I-355 Exways, So Many Restaurants, Mistwood Golf Driving Range, Bike & walking trails, association in-ground pool & Clubhouse.

Baird & Warner Arlene Fields 847.363.9283 Email
Property Details
Amenities
Feature Descriptions
Room Information
Schools
Disclaimer: The accuracy of all information regardless of source, including but not limited to square footage and lot size, is deemed reliable but not guaranteed nor warranted and should be personally verified through personal inspection by and/or with the appropriate professionals.
Location
See details and scored characteristics about this location.


Select a format below, new window will open and will prompt you to print.


AWARD WINNING SERVICES


GLOBAL REACH & HOME INSURANCE



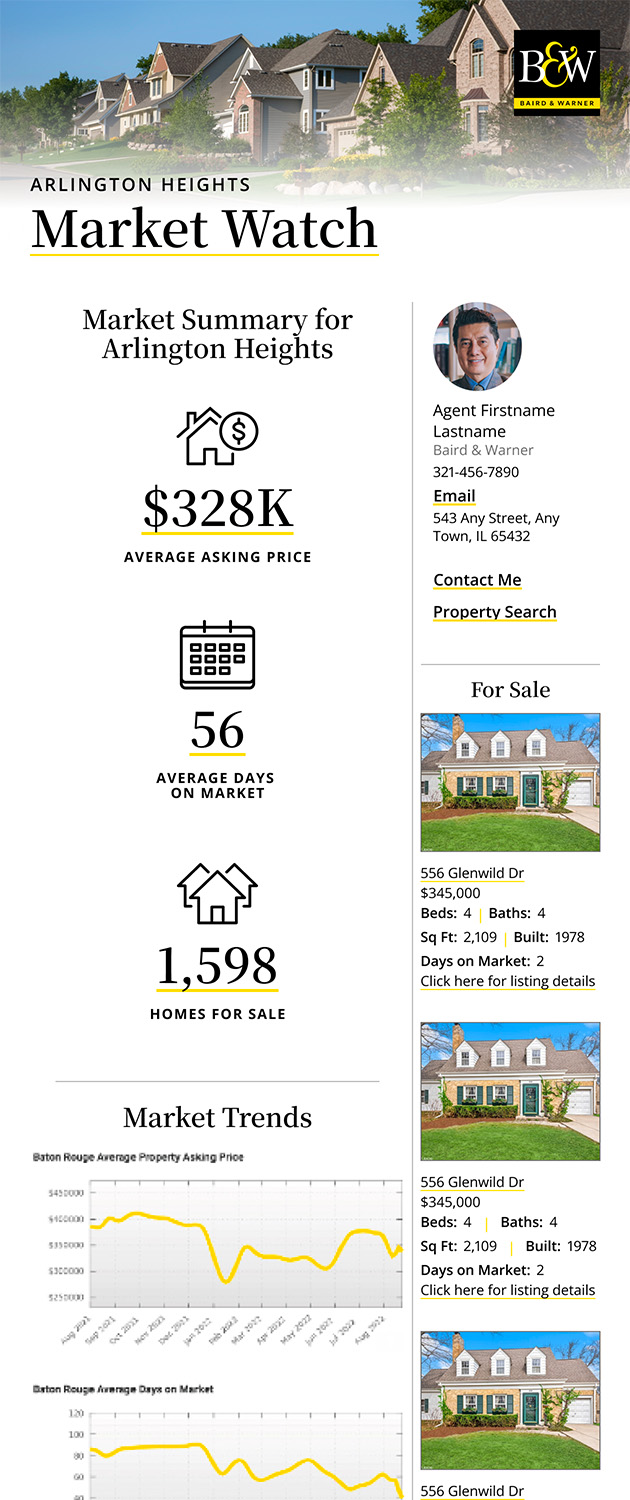
Market Report
Sign up today to stay updated on what’s happening in your local real estate market.